Technical sheet
Read moreRead less- Location
- Gent
- Client
- Private
- Date
- 2022-2025
- Partners
- Stabimi (stability), Struktuur (energy and safety)
- Executors
- Het Constructief, Zelfbouw
Vakwerk
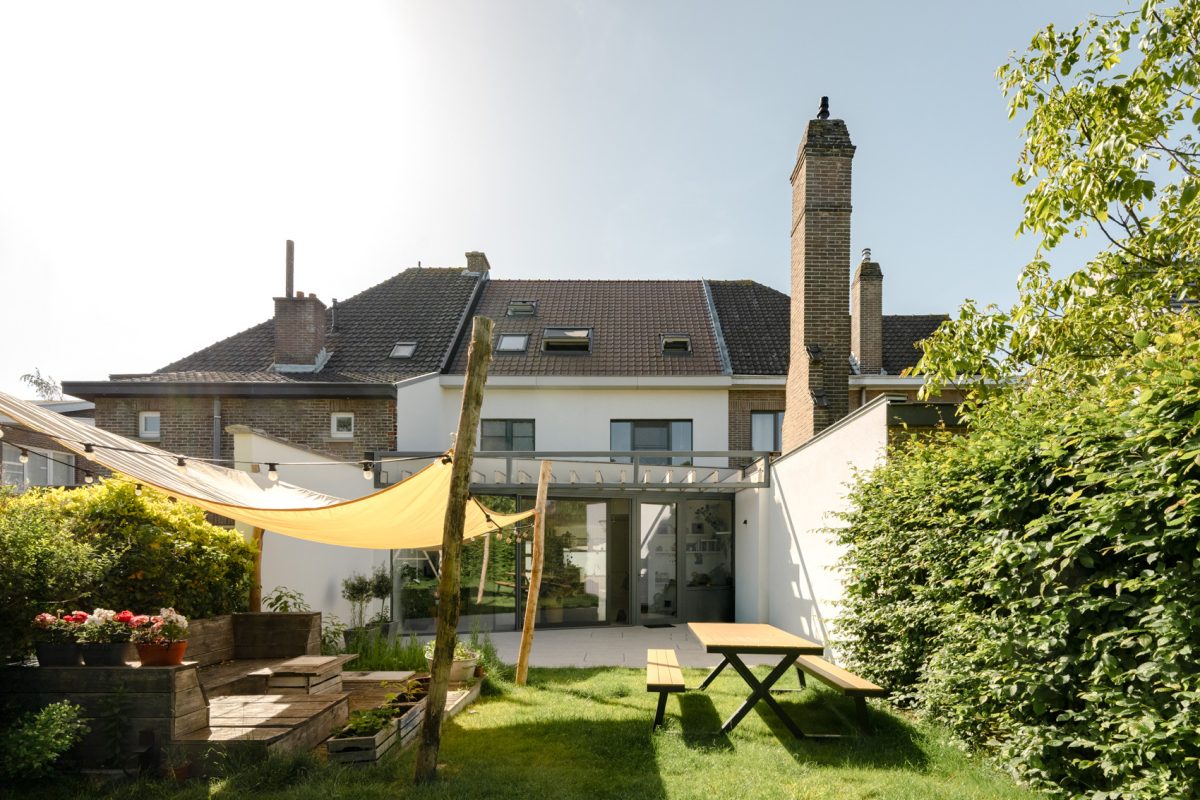
The renovation of a single-family home, unlocked by two trusses.

Everything is there, in principle. The entire programme is already present but it lacks quality of life. Sometimes too small, too dark, too awkward. So we give the box a shake. The same elements fall into new places, right where they belong.
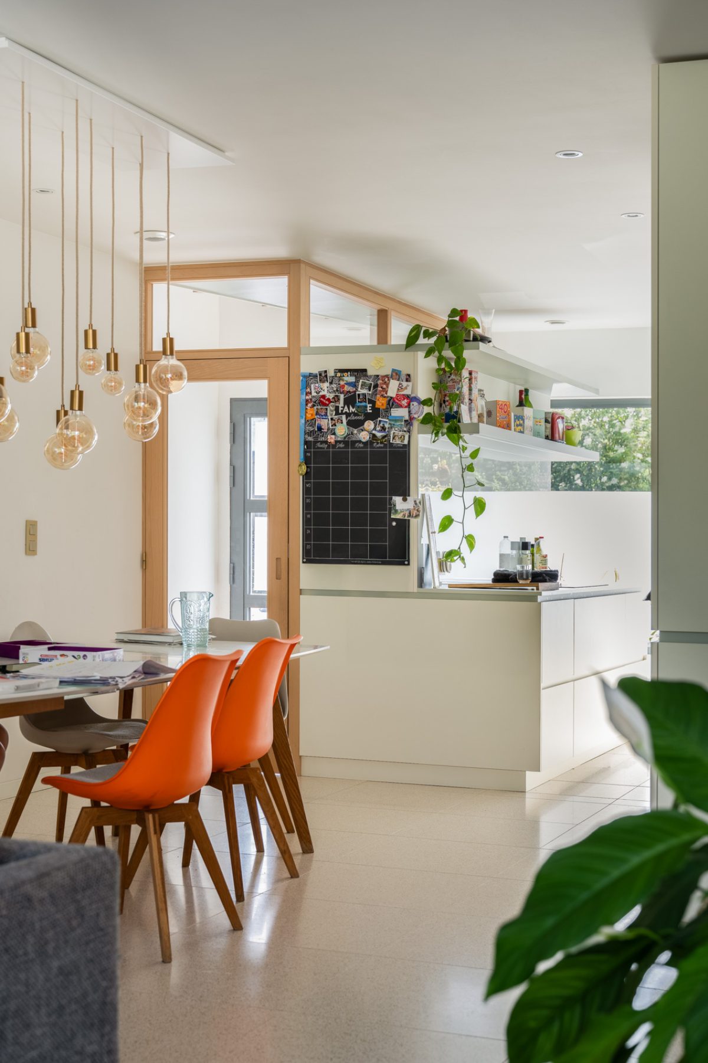
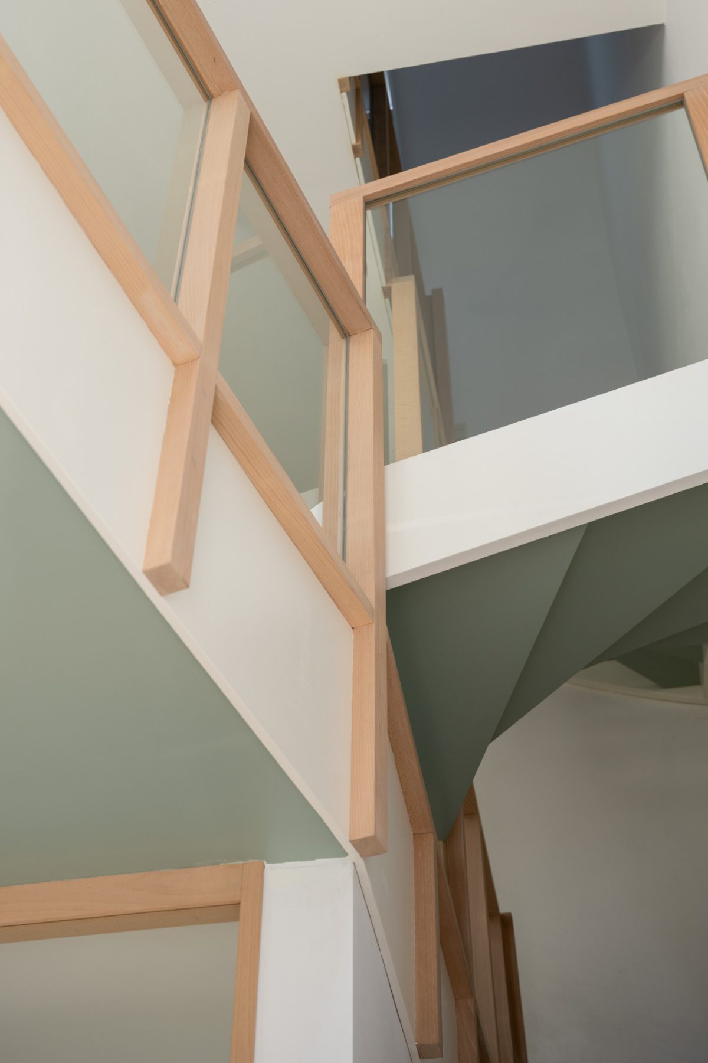
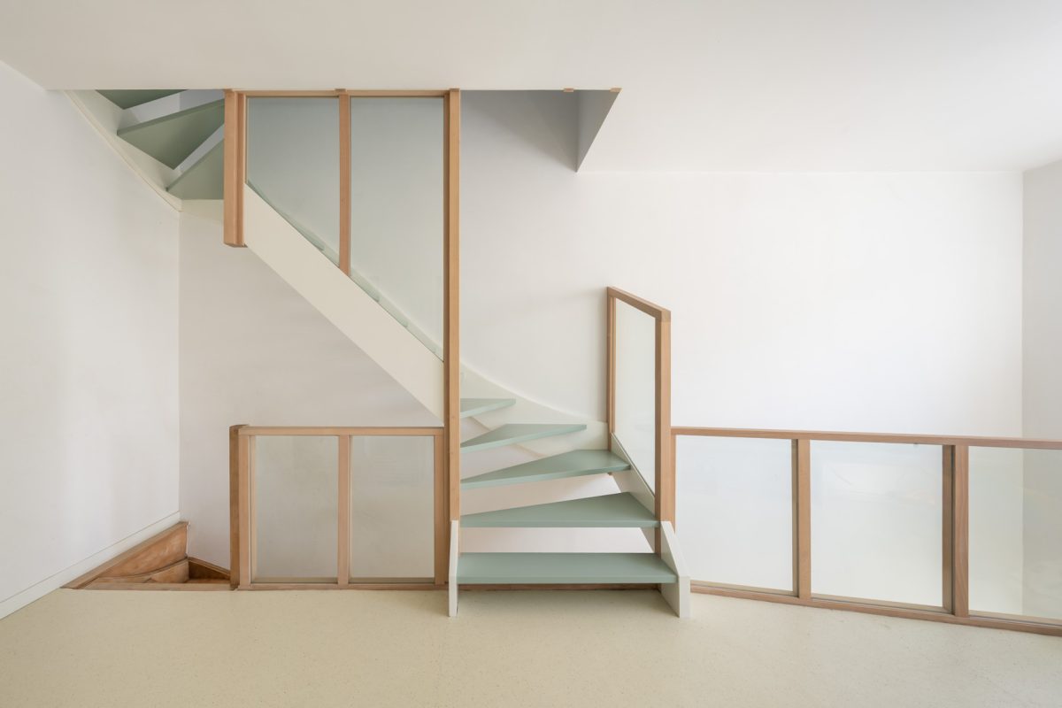
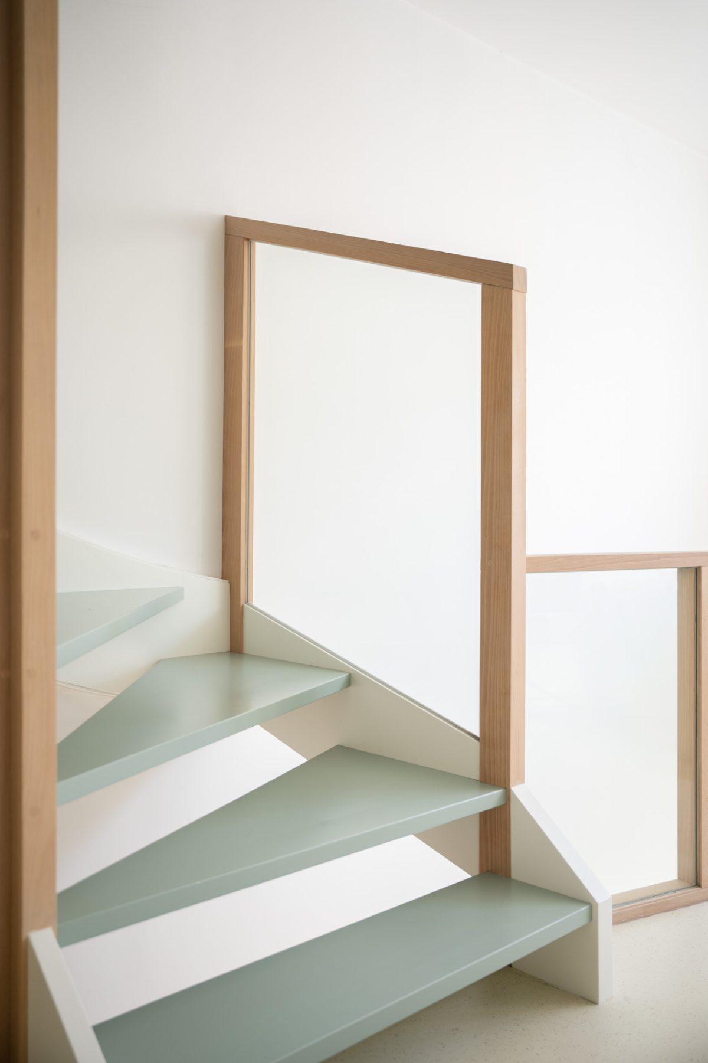
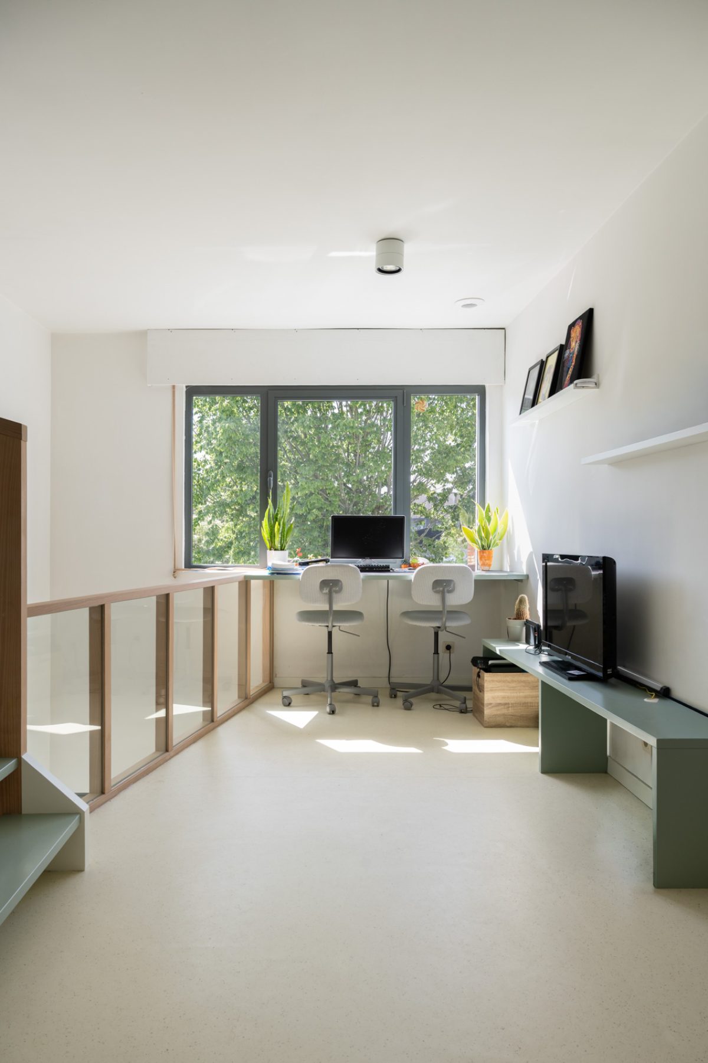

The house is unblocked by two moves: a truss in height, and a truss in width. The vertical truss really reaches; rising from threshold to attic, punching openings through the floors. The compact entrance decompresses, empties out, or rather, fills with daylight and diagonal views. The truss gives structure to the void: a desk, a kitchen, a stairwell. All of it anchored practically and spatially to the grid.
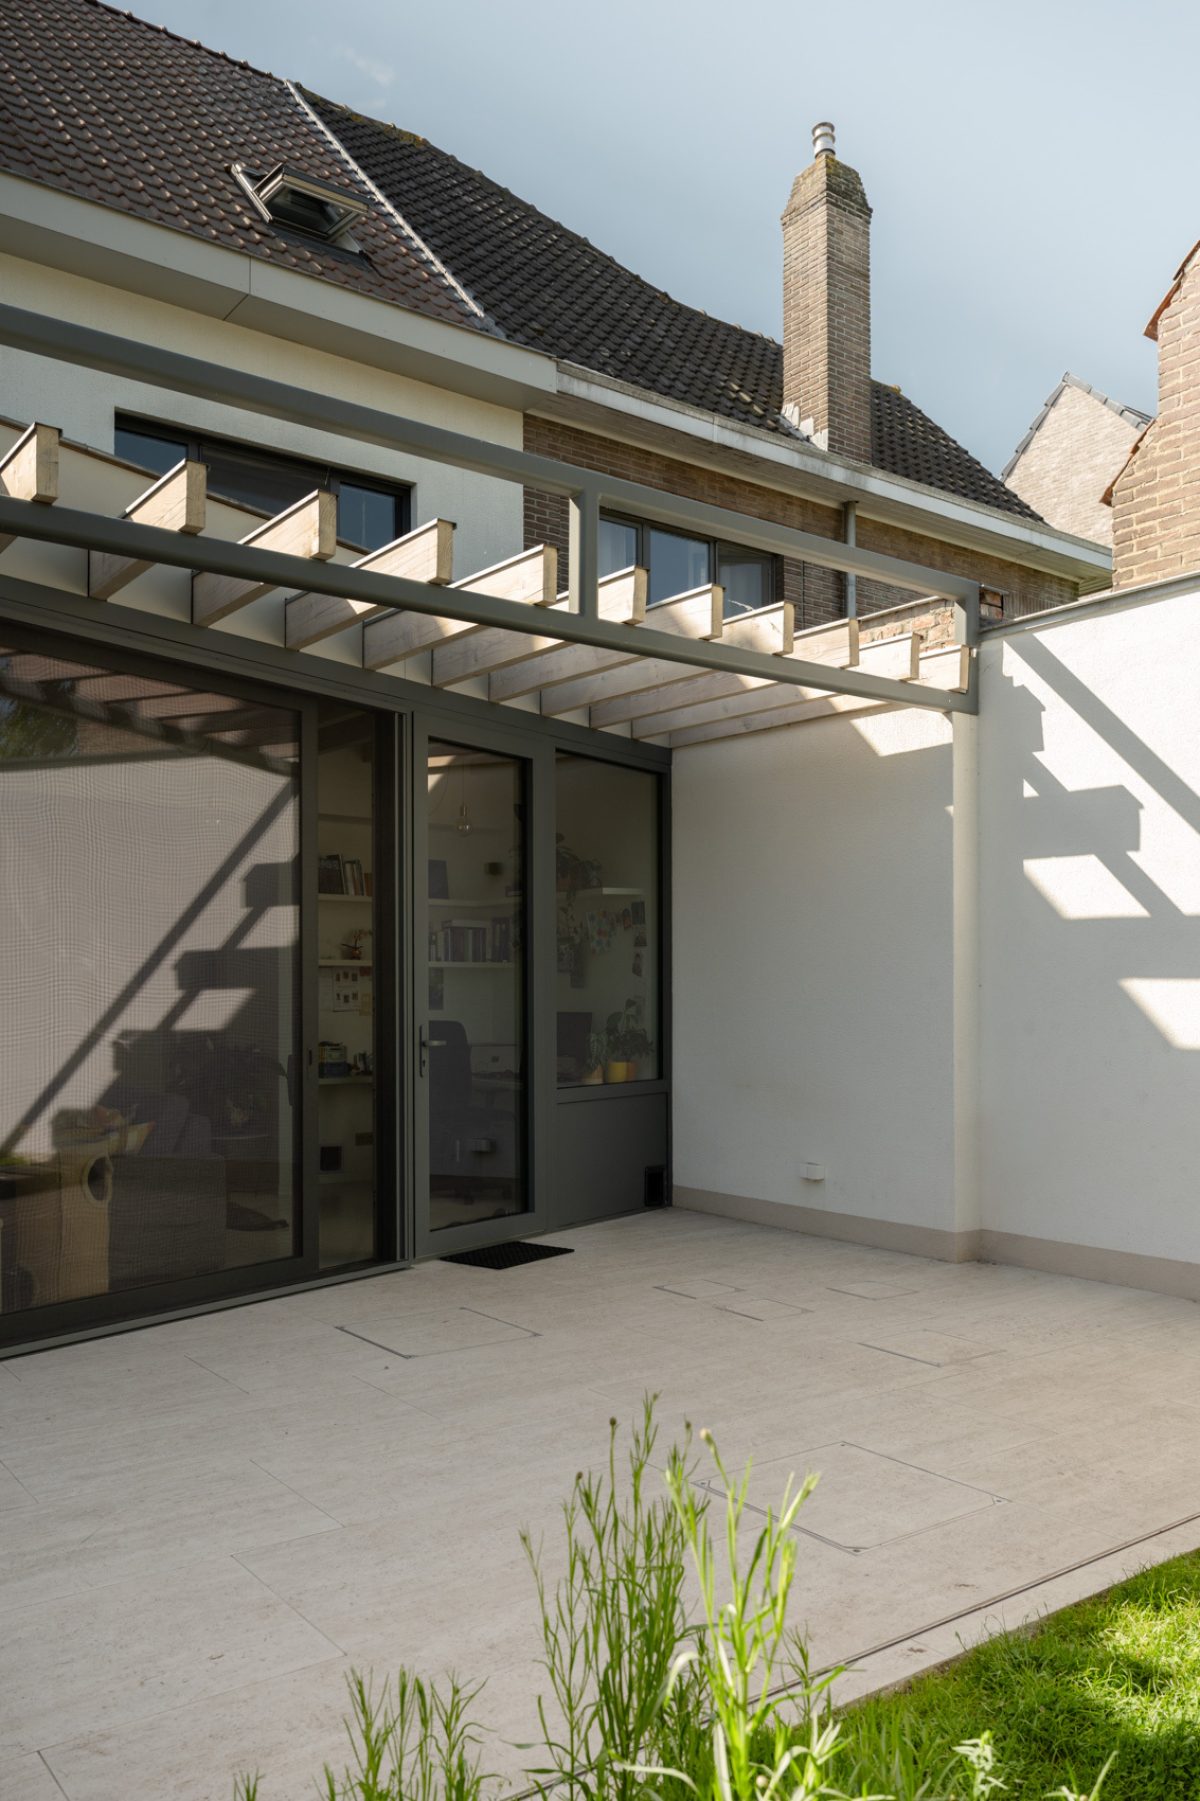
The horizontal truss holds up a new roof. An extension, a room with a view, tilting gently towards the sun. The roof restores its shape with a canopy. The truss is not ornamental: it prevents a heavy beam from landing where it shouldn’t.